You are viewing all listings NH Homes between $500000 and $1000000 dollars.
- « Back
- 1
- 2
- 3
- 4
- 5
- 6
- 7
- 8
- 9
- 10
- 11
- 12
- 13
- 14
- 15
- 16
- 17
- 18
- 19
- 20
- 21
- 22
- 23
- 24
- 25
- 26
- 27
- 28
- 29
- 30
- 31
- 32
- 33
- 34
- 35
- 36
- 37
- 38
- 39
- 40
- 41
- 42
- 43
- 44
- 45
- 46
- 47
- 48
- 49
- 50
- 51
- 52
- 53
- 54
- 55
- 56
- 57
- 58
- 59
- 60
- 61
- 62
- 63
- 64
- 65
- 66
- 67
- 68
- 69
- 70
- 71
- 72
- 73
- 74
- 75
- 76
- 77
- 78
- 79
- 80
- 81
- 82
- 83
- 84
- 85
- 86
- 87
- 88
- 89
- 90
- 91
- 92
- 93
- 94
- 95
- 96
- 97
- 98
- 99
- 100
- 101
- 102
- 103
- 104
- 105
- 106
- 107
- 108
- 109
- 110
- 111
- 112
- 113
- 114
- 115
- 116
- 117
- 118
- 119
- 120
- 121
- 122
- 123
- 124
- 125
- 126
- 127
- 128
- 129
- 130
- Next »
- Showing Results 1756 to 1770 of 1936

$799,999 Wardsboro VT Home »
3 Beds | 4 Baths | Total Sq. Ft. 0 | Acres: 2.01Sunday May 31, 2026
Description: Brand-new construction in process in Wardsboro, set on a spacious 2-acre parcel. Introducing a brand-new 3-bedroom, 3.5-bath home is slated for completion in late fall 2026. Inside, you'll find beautiful natural light, wide-plank pine flooring, oversized windows, and an inviting, bright living space. The main level offers an open-concept layout with a well-appointed kitchen, dining area, and living room, along with a convenient half bath for guests. French patio doors open to the 12x24 back deck to relax on and listen to the soothing sound of a nearby river and enjoy the surrounding woods, creating a peaceful, calming atmosphere. The second floor includes a comfortable primary suite featuring a tiled shower and double vanity, along with two additional bedrooms and a shared 3/4 bath. The finished lower level provides even more living space, including an expansive family room, a bonus room that could function as an office or a storage area for your recreational gear, plus a utility room with laundry and an additional 3/4 bathroom. 6 x 24 Front covered porch that is another entrance to the home. This thoughtfully designed home blends modern comforts with natural Vermont charm. Located just minutes from your doorstep are Mount Snow and Stratton Ski Resorts, as well as snowmobiling, golfing, hiking, biking, and the area's vibrant local culture. This property is perfect for outdoor lovers and anyone who appreciates Vermont's natural beauty. Some photos are AI-generated so you can see the vision for the room. See MLS Property & Listing Details & 29 images.

$835,000 $261 per sq.ft. Wardsboro VT Home »
Price Change! Reduced by $40,000 down 5% on August 13th 2026
3 Beds | 3 Baths | Total Sq. Ft. 3200 | Acres: 3
Wednesday Jul 1, 2026
Description: Beautiful custom-built log home perched on a hillside in South Wardsboro, offering privacy and a convenient location between Mount Snow and Stratton ski resorts, with easy access to Brattleboro and Manchester. Set on 3 scenic acres, this 3-bedroom, 2 1/2 bath home with a loft blends rustic charm with modern comfort. The inviting covered front porch leads to an open-concept living with fireplace, dining, and kitchen area featuring radiant-heated wood floors, hickory cabinetry, a pantry, and access to the rear deck. The main-level primary suite includes a walk-in closet and a ¾ bath with a tiled shower and linen closet. A half bath with laundry completes the first floor. Upstairs you'll find two additional bedrooms, a full bath, loft, hallway storage closets, and access to approximately 580 square feet of unfinished space above the attached 24' x 32' radiant-heated garage. Complete with a gas stove, this versatile area is ideal for a future family room, studio, or recreation space. A separate outbuilding (24x28) with overhead storage offers plenty of room for outdoor equipment, recreational toys, or a workshop. Full house and barn Kohler Generator. The landscaped yard includes a fire pit and BBQ area, creating the perfect setting to relax and entertain while enjoying Vermont's natural beauty. See MLS Property & Listing Details & 49 images.

$580,000 $196 per sq.ft. Warner NH Home »
Price Change! Reduced by $20,000 down 3% on August 18th 2026
3 Beds | 2 Baths | Total Sq. Ft. 2964 | Acres: 1
Wednesday Jul 8, 2026
Description: Welcome to 26 W Main Street, where historic charm meets modern living in the heart of Warner, NH. Set on 1 acre, this well maintained home offers 3,445 sq. ft. of living space with 3+ bedrooms and 2 bathrooms, with public water and sewer providing the flexibility and room today's buyers are looking for. Greeted with a wrap around deck to walk inside and you'll find spacious living areas filled with character and endless possibilities for gathering, entertaining, working from home, or creating the lifestyle that fits your needs. The Viking stove is any cooks fantasy. The home's timeless details are complemented by the comfort and functionality of a thoughtfully cared for property. Step outside to your own private backyard oasis. The beautifully landscaped and fenced yard features an in-ground pool, creating the perfect setting for summer gatherings, relaxing weekends, and making lasting memories with family and friends. With plenty of outdoor space to enjoy, this property offers a rare combination of privacy and convenience. Located in the center of Warner, you'll love having easy access to local restaurants, coffee shops, boutique shopping, community events, and nearby hiking and recreation trails. Enjoy the charm of small town living while remaining within commuting distance to Concord, Manchester and the Upper Valley. Whether you're searching for a home with character, space to grow, or a backyard designed for entertaining, 26 W Main Street delivers it all. This is your second chance, the Buyers got cold feet. See MLS Property & Listing Details & 56 images.
New Listing!
![Warner NH Home for sale $$595,000 $285 per sq.ft.]()

$595,000 $285 per sq.ft. Warner NH Home »
3 Beds | 2 Baths | Total Sq. Ft. 2088 | Acres: 1.8Wednesday Aug 12, 2026
Description: Set on 1.80 acres in Warner, this inviting 3-bedroom, 2-bathroom home has a warm rustic feel with beautiful wood beams, floors, walls, and ceilings throughout that give the home cozy, timeless character. The newly redone kitchen features white cabinetry, soapstone countertops, a farmhouse sink, and stainless steel appliances. A separate dining area and living room provide comfortable gathering spaces, highlighted by a cathedral ceiling, stone fireplace, and pellet stove that make the home especially welcoming in the colder months. The bright sun porch is a peaceful place to sit back and relax while enjoying your surroundings. There are also 2 bedrooms and a full bathroom on the first level. On the second level, the loft includes a primary bedroom with an ensuite bathroom, a sitting area that could serve as a game room, and above the garage is a bonus attic space that adds even more flexibility for storage or living space. Outside, the property offers a wonderful place to enjoy the seasons with a gunite in-ground pool, hot tub, beautiful perennial gardens, and a detached two-car garage with lean-to for storage, hobbies, or storing wood pellets. Just minutes from downtown Warner, the home offers easy access to local dining, coffee shops, and community activities. It is also close to Mount Kearsarge and 20 minutes to Mount Sunapee for scenic hiking and Interstate 89 for convenient travel. Concord is about 30 minutes away for additional shopping, dining, healthcare, and entertainment, and Boston is approximately 1.5 hours from the property. *Showings begin at the open house on Saturday, August 15th, from 10:00 am - 12:00 pm. See MLS Property & Listing Details & 60 images. Includes a Virtual Tour
New Listing!
![Warner NH Home for sale $$789,000 $270 per sq.ft.]()

$789,000 $270 per sq.ft. Warner NH Home »
4 Beds | 2 Baths | Total Sq. Ft. 3104 | Acres: 35Thursday Aug 27, 2026
Description: Welcome to 107 Old Denny Hill Road in Warner, NH, a unique property offering space, privacy, flexibility and incredible potential on approximately 35 acres. The main home features 4 bedrooms and 2 full baths, including a convenient first-floor bedroom and full bath, along with first-floor laundry. The open-concept kitchen and living area features a wood stove, while the spacious dining room offers a wood-burning fireplace and plenty of room for gatherings. A beautiful year-round sunroom provides additional living space and a wonderful place to enjoy the surrounding property in every season. Additional features include a partially finished basement, attached 2-car garage and generous attic space for storage. Outside, enjoy a fenced in-ground pool, a large driveway that extends to both buildings, and plenty of acreage to appreciate the peaceful country setting. Adding even more versatility is a separate building with a 3-car garage and a 2-bedroom apartment above. Previously also used for business purposes, this additional space offers a variety of possibilities, including rental income, multigenerational living, extended family or guest accommodations. The property has some deferred maintenance and is priced accordingly, offering an opportunity for buyers to make updates while taking advantage of the acreage, additional living space, multiple garages and income potential this property has to offer. See MLS Property & Listing Details & 52 images. Includes a Virtual Tour
Under Contract
![Warren VT Home for sale $$575,000 $477 per sq.ft.]()

$575,000 $477 per sq.ft. Warren VT Home »
3 Beds | 1 Baths | Total Sq. Ft. 1205 | Acres: 1.2Thursday Jul 23, 2026
Description: With views of the historic Warren Covered Bridge right from your front porch, this charming farmhouse boasts an ideal setting where small-town life meets nature. Nestled on 1.2 lush acres, the home welcomes you with warm, light-filled living spaces anchored by a classic wood-burning fireplace - the perfect retreat after a day outdoors. The property also features a multi-story barn packed with potential. Its upper level, currently loved as a cozy hangout space, offers a versatile hideaway for guests, creative projects, or play. For those looking to expand, there is potential to convert this space into an accessory dwelling unit (ADU) - buyers are encouraged to conduct their own due diligence regarding local permitting options. The surrounding Mad River Valley is renowned for world-class hiking, biking, and skiing, with Sugarbush Resort and Mad River Glen just minutes down the road. Whether you're sipping morning coffee against a backdrop of rolling hills or strolling into the village for local goods, this home offers the perfect mix of mountain solitude and vibrant community. Plus, Warren's famous 4th of July parade happens right down the street, making it easy to gather with loved ones for one of the town's most cherished annual events. Open House Sunday, 7/26 from 12pm to 2pm. See MLS Property & Listing Details & 43 images.

$625,000 $407 per sq.ft. Warren VT Home »
2 Beds | 2 Baths | Total Sq. Ft. 1536 | Acres: 1.98Thursday Jul 2, 2026
Description: Brand new construction in the heart of the Mad River Valley! Completed just this week, this thoughtfully designed 2-bedroom, 2-bath home offers over 1,500 square feet of beautifully finished living space on a level 2-acre lot with stunning mountain views. Every inch of this home has been carefully crafted with quality and attention to detail. From the custom butcher block countertops and warm wood accents throughout to the light-filled interior and timeless finishes, no detail was overlooked. And because it's truly new construction, you'll enjoy the peace of mind that comes with brand new everything ..including the roof, windows, siding, insulation, plumbing, electrical, appliances, heating system, septic, well, and more. The thoughtfully designed floor plan also includes a bonus den upstairs, offering the perfect flex space for a home office, fitness room, reading nook or playroom. The spacious primary suite is a true retreat, featuring a cedar-lined walk-in closet and a spa-inspired ensuite bath complete with a walk-in shower and a soaking tub intentionally positioned beneath the window to take full advantage of the breathtaking mountain views. It's the perfect place to unwind after a day on the slopes, trails, or the lake. Perfectly located just one mile from Blueberry Lake, five minutes from Warren Falls, and only a short drive to Sugarbush Resort, Mad River Glen, and the shops, restaurants, and recreation that make the Mad River Valley such a sought-after destination. Whether you're looking for a full-time residence, a weekend getaway, or an investment property, this home offers the ideal combination of modern comfort and Vermont adventure. Outside, the expansive, level 2-acre lot provides endless possibilities with plenty of room to add a garage, barn, workshop, or additional outdoor living space while still enjoying sweeping mountain views. Listing photos coming soon! Join us for the Open House on Sunday 7/5 from 2-4pm. See MLS Property & Listing Details & 58 images.

$665,000 $256 per sq.ft. Warren VT Home »
Price Change! Reduced by $185,000 down 28% on August 25th 2026
5 Beds | 4 Baths | Total Sq. Ft. 3435 | Acres: 8
Monday May 18, 2026
Description: HUGE PRICE REDUCTION. Motivated Sellers, open to all offers. Dream Big at this charming location on scenic Route 100, overlooking the Mad River & the Green Mountain National Forest. Turn of the century farmhouse comprehensively updated, featuring timber beamed ceilings & providing 5 bedrooms, 3.5 baths, open dining/kitchen with seating up to 12 along with a professionally re-conditioned walk-in basement suitable for home cinema/gaming room/gym and more. Refinished barn offers multiple uses and could become a tiny house. Improvements include standing seam roof, 2 backup generators (1 for house, 1 for barn), updated heating & cooling (10 mini-splits), updated appliances including 6-burner "AGA" range and SMEG brand refrigerator and dishwasher, flooring, bath remodels, lighting, outdoor deck with hot tub and large paved, parking area. The rehabilitated barn includes 200 amp electric & LP service. Ancient Sugar Maple trees, year-round brook, 2 sheds and large open yard complete the serene 8-acre site. Ideal property for growing family, sleeping a clan, ski/vacation home and more. Live the dream! See MLS Property & Listing Details & 57 images.
New Listing!
![Warren VT Home for sale $$695,000 $424 per sq.ft.]()

$695,000 $424 per sq.ft. Warren VT Home »
3 Beds | 2 Baths | Total Sq. Ft. 1641 | Acres: 1.25Friday Aug 28, 2026
Description: This is the kind of Vermont setting people picture when they start dreaming about life in the Mad River Valley. An open pasture view edged by an iconic stone wall, the sound of a waterfall and nothing else, and a home that feels tucked away without being far from the places that make Warren such a special place to land. A stone's throw from Sugarbush Golf Club and just down the road from the Sugarbush Ski Resort, this property puts skiing, riding, mountain biking, and golf within easy reach, while Warren Village brings quintessential Vermont charm close to home. Inside, the impeccably maintained home feels airy, comfortable, and wonderfully easy to live in. The main-level primary suite keeps everyday living simple, while the open upstairs living space offers plenty of room to spread out, settle in, or make space for guests. But the real luxury here may be harder to measure. Morning coffee overlooking the pasture. Windows open to the sound of moving water. Coming home from a day on the mountain to a place that feels distinctly removed from everything else. This is more than a home near Sugarbush. It is a little Vermont world of its own. See MLS Property & Listing Details & 55 images.
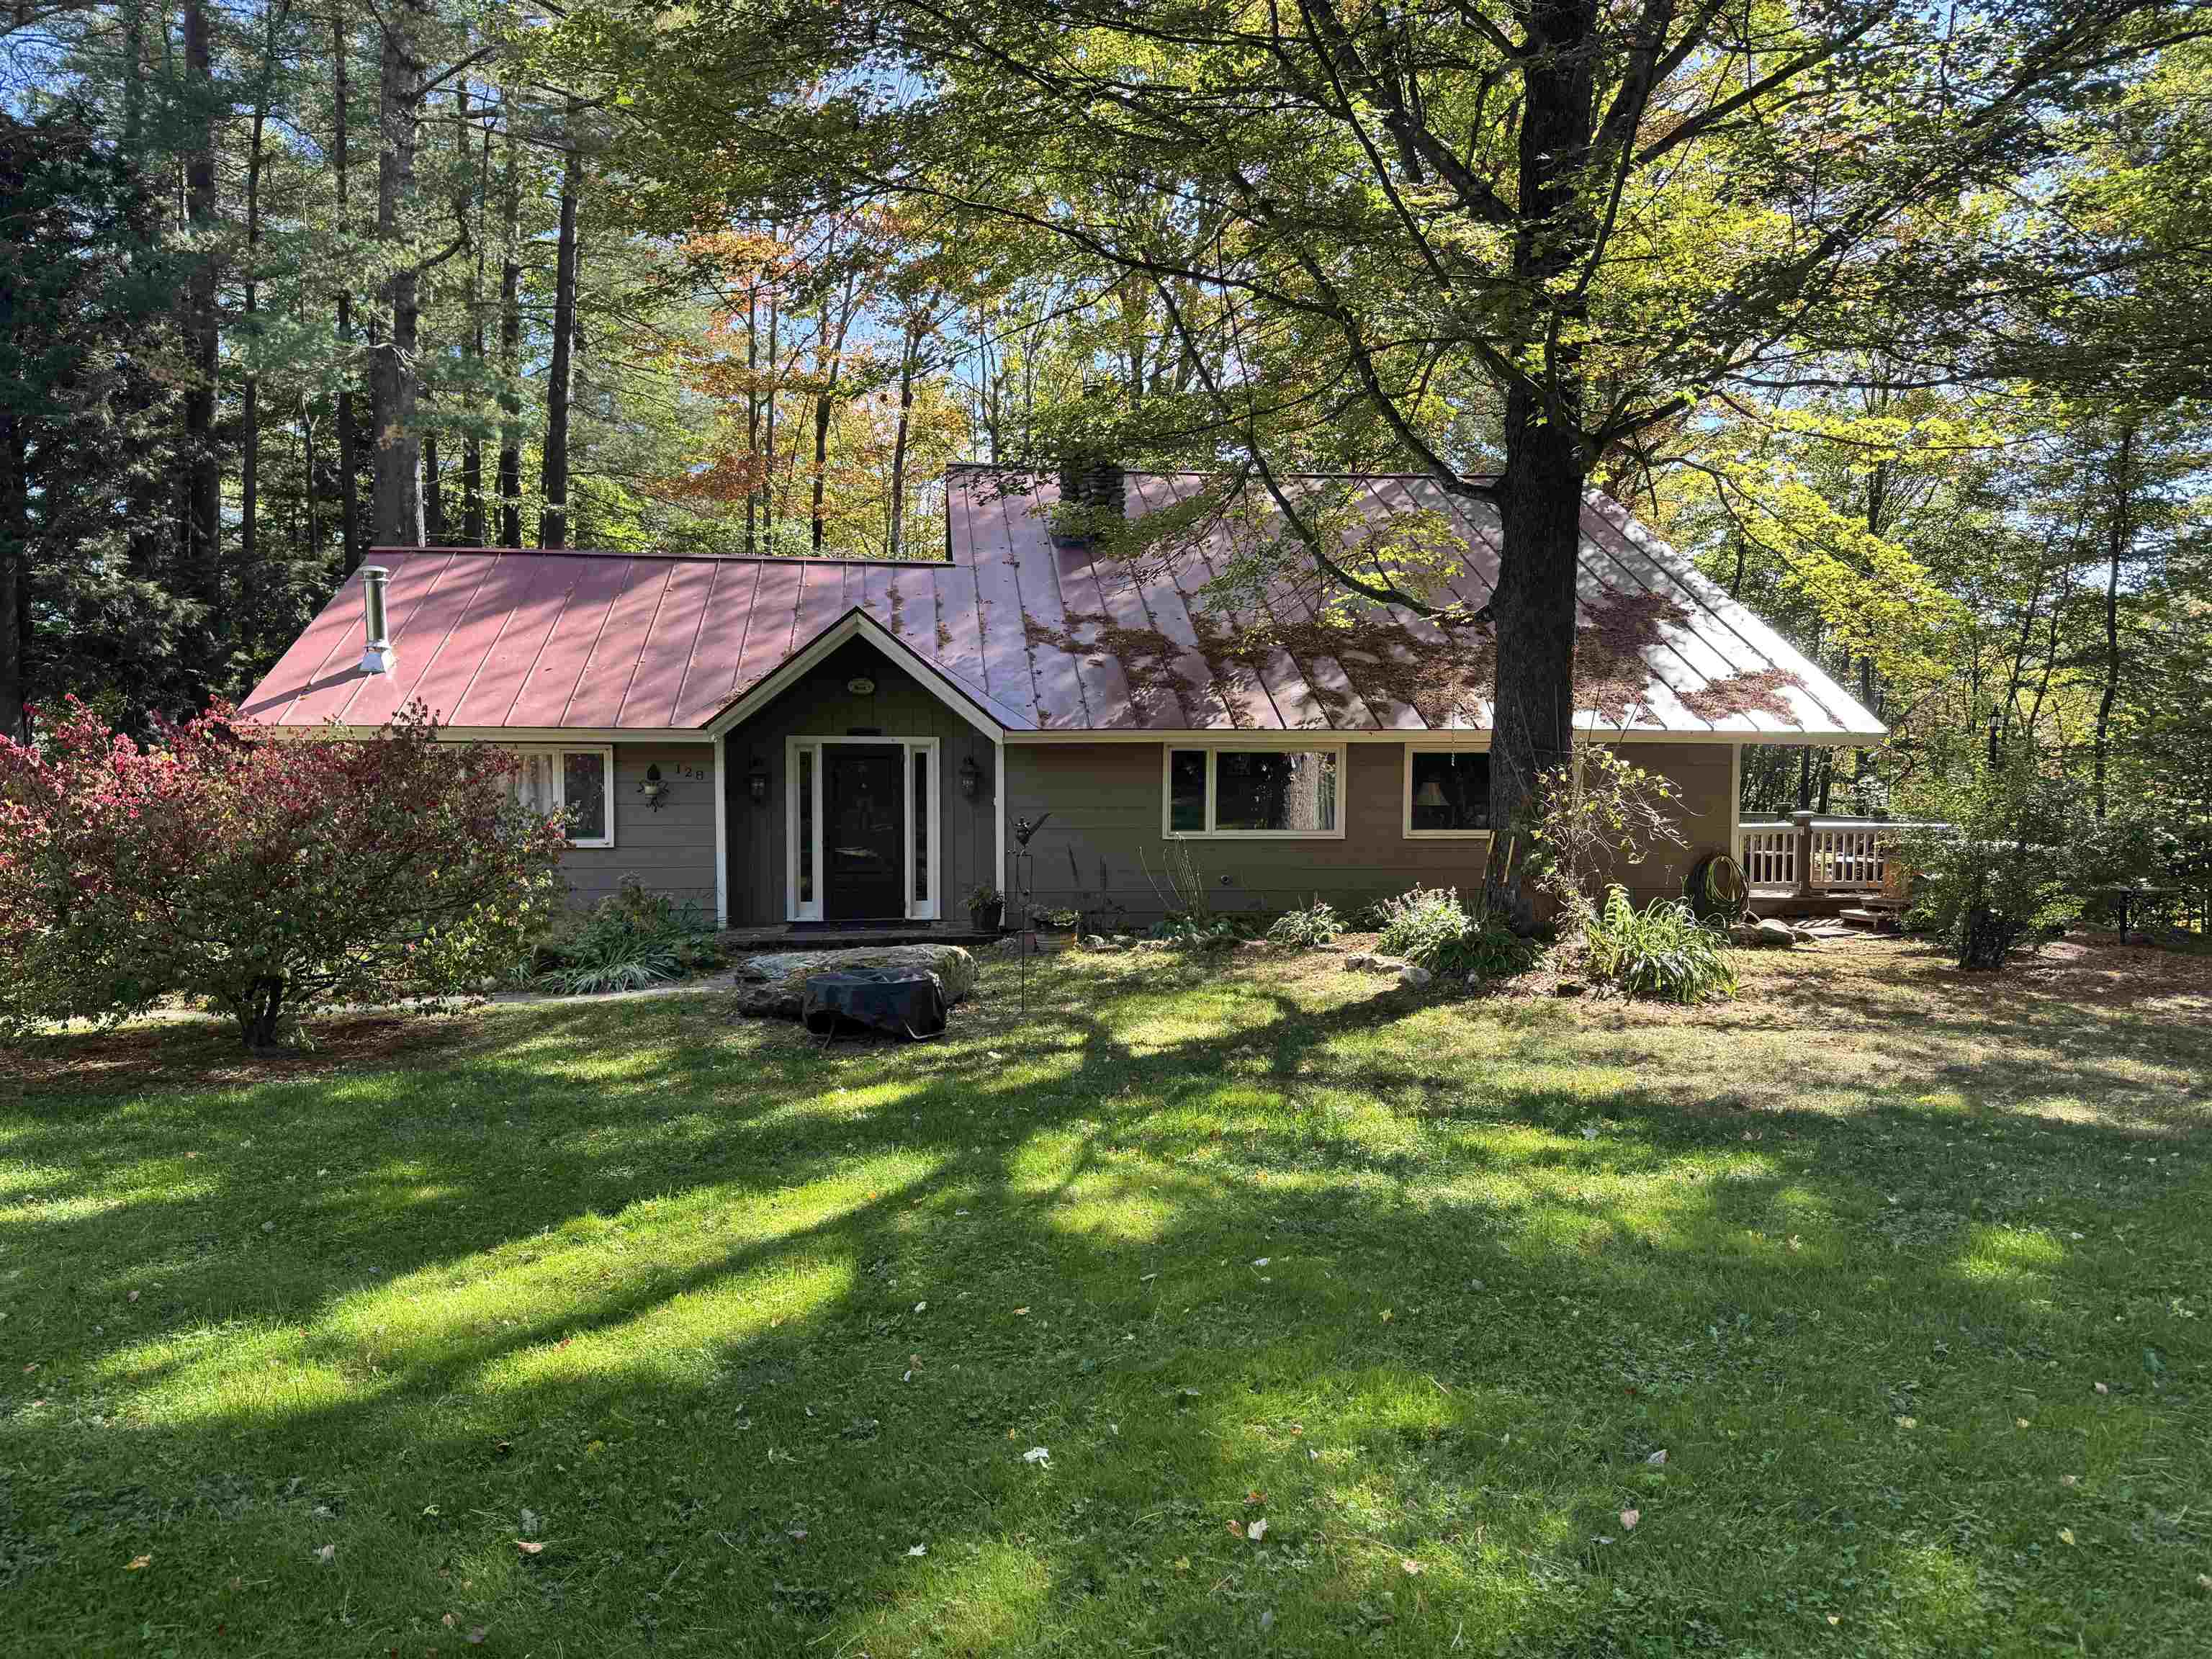
$739,900 $435 per sq.ft. Warren VT Home »
4 Beds | 2 Baths | Total Sq. Ft. 1700 | Acres: 1.25Monday Feb 9, 2026
Description: This 4 bedroom house with large stone fireplace has it all. Beautiful perennial garden Minutes to Lincoln Peak. 1 Car Garage, large outside deck for entertaining. Renovated kitchen with hardwood flooring. Mini split to keep the home warm in winter and cool all summer. More pics to follow. Seller is a licensed real estate salesperson in the State of VT See MLS Property & Listing Details & 36 images.
Under Contract
![Warren VT Home for sale $$795,000 $499 per sq.ft.]()

$795,000 $499 per sq.ft. Warren VT Home »
3 Beds | 3 Baths | Total Sq. Ft. 2139 | Acres: 7Monday Jul 13, 2026
Description: Location, location, location! This well-maintained and charming home is ideally situated on 7 private acres, just 8 minutes from Sugarbush Resort and only 0.09 miles from the iconic Warren General Store. Enjoy easy access to the Long Trail, numerous swimming holes, and endless outdoor recreation, all while traveling on paved roads. The property offers beautiful views of the Green Mountain National Forest and the perfect balance of seclusion and convenience. This inviting 3 bedroom, 3 bath home has been thoughtfully updated with numerous improvements, including all-new windows, several new exterior doors, fully remodeled bathrooms, a new upper-level deck, and a state of the art combination washer/dryer. Additional upgrades include a newly poured concrete garage floor, a new garage door with remote openers, and fresh interior and exterior paint throughout, 2 gas fireplace inserts, 2 refrigerators. Wake up to abundant natural sunlight and enjoy the privacy of your own 7-acre retreat, framed by classic Vermont stone walls. Whether you're seeking a year-round residence, vacation getaway, or outdoor enthusiast's base camp, this exceptional property offers the best of Vermont living peaceful, private, and just moments from adventure. See MLS Property & Listing Details & 56 images.
Under Contract
![Warren VT Home for sale $$995,000 $338 per sq.ft.]()

$995,000 $338 per sq.ft. Warren VT Home »
3 Beds | 3 Baths | Total Sq. Ft. 2947 | Acres: 1.6Thursday Jul 16, 2026
Description: Enjoy sweeping views of Sugarbush and the Green Mountains from this updated modern-style home in East Warren. The spacious primary suite offers a large, custom tiled shower and abundant natural light. The home features three generous en suite bedrooms and a versatile office or den with custom built-ins. The kitchen and dining area include extensive upgrades, with new stainless-steel appliances and an oversized island finished in quartz. Hardwood floors provide warmth and durability throughout the main level, complementing a spacious living room anchored by a wood-burning fireplace insert and tiled hearth. Outdoor amenities include a bluestone patio with a large hot tub, easily accessible from both the living room and a bedroom, plus a large deck with electric awning for year-round enjoyment. Expansive windows and outdoor spaces offer inspiring Mad River Valley vistas. Beautifully furnished and turnkey! See MLS Property & Listing Details & 30 images.

$599,000 $330 per sq.ft. Washington NH Home »
Price Change! Reduced by $100,999 down 17% on July 30th 2026
100 Ft. of Waterfront on Pond Smith Pond
3 Beds | 2 Baths | Total Sq. Ft. 2656 | Acres: 2.2
Wednesday Mar 18, 2026
Description: Privacy and tranquility await, where the sounds of nature replace the noise of everyday life. Spend your days kayaking, fishing, swimming, or simply enjoying the abundant wildlife from your screened porch or your privately owned waterfront on beautiful Smith Pond. While a small private dead-end lane separates the home from the waterfront, traffic is virtually nonexistent and does not detract from the peaceful atmosphere that makes this property so special. The floor plan offers flexibility with a first-floor bedroom and full bath, ideal for one-level living or guest accommodations. The living area is centered around a large granite fireplace with woodstove that keeps the first floor cozy and warm. The dining area features skylights and a cathedral ceiling with exposed beams open to the second floor, creating a bright and inviting space. The kitchen includes granite countertops, oak cabinetry, electric cooktop, pantry, and a peninsula for additional workspace and seating. The home showcases quality craftsmanship with hardwood flooring of oak, birch, and pine, along with tile flooring in the kitchen and bathrooms. The second floor includes two bedrooms, a full bath, and an office or flex room suitable for a variety of uses. The finished basement offers more living space, storage area and laundry room. Additional features rear deck overlooking the pond, detached 2-car garage with storage above, and a landscape accented by stone walls and mature trees. ATV and snowmobile trails are accessible directly from the property even horseback riders use the trails. Conveniently located approximately 10 minutes to Hillsborough for shopping, dining, and schools while maintaining a private, rural setting. Subject to Seller securing suitable housing. See MLS Property & Listing Details & 48 images. Includes a Virtual Tour
New Listing!
![Washington NH Home for sale $$599,000 $487 per sq.ft.]()

$599,000 $487 per sq.ft. Washington NH Home »
4 Beds | 3 Baths | Total Sq. Ft. 2460 | Acres: 5.2Friday Aug 7, 2026
Description: Experience the perfect blend of rustic New England charm and modern craftsmanship in this thoughtfully designed custom to be built ranch, This exceptional home features an open-concept floor plan centered around a stunning great room with soaring 16-foot ceilings, locally sourced exposed beams, tongue and groove wood walls, and a beautiful hearth ready for your finishing touches. The custom kitchen showcases cabinetry, granite countertops, and premium finishes, with matching granite carried into the bathrooms. The spacious primary suite features a cathedral ceiling, tiled shower, and private en suite bath, while a second primary en suite offers ideal accommodations for guests or multi-generational living. Quality construction is evident throughout with Pella windows, Therma Tru fiberglass exterior doors, pine wood flooring, tiled bathroom floors, custom tiled showers, wiring for security cameras and a video doorbell, and rustic country wall accents that add warmth and character. The finished walkout lower level expands the living space with a large family room, third bedroom, office or study, utility room, and abundant flexibility for today's lifestyle. Outside, enjoy composite decking on the decks and exterior stairs, custom stonework along the walkways and front deck foundation, and an attached two-car garage. Located in the beautiful small town of Washington. This town has a general store for those forgotten items, hearty breakfast or lunch plus a gathering hub of local community. The library acts as the heart of the town with activities and learning for all ages. Pillsbury State Park is a great place to camp, canoe, hike or enjoy the outdoors. Local artists, antique shops and seasonal farmers market have something for everyone. This home will be built with attention to detail and timeless design, that offer peaceful country living with the quality finishes today's buyers appreciate. Schedule your appointment today. See MLS Property & Listing Details & 9 images.

$785,000 $431 per sq.ft. Washington NH Home »
200 Ft. of Waterfront on Lake Island Pond3 Beds | 2 Baths | Total Sq. Ft. 1820 | Acres: 1.5
Wednesday Jul 22, 2026
Description: Private waterfront living on beautiful Island Pond in Washington, NH! Set on 1.5 acres with paved road frontage, this 3-bedroom, 2-bath home offers 200 feet of private water frontage and two docks for swimming, boating, fishing, and relaxing by the water. The home features a convenient first-floor primary bedroom, two fireplaces, a walkout basement, a durable metal roof, and an on-demand generator for added peace of mind. A wraparound deck provides the perfect place to enjoy the peaceful surroundings, while the oversized two-car garage offers generous space for vehicles, recreational equipment, and storage. Whether you are searching for a year-round residence or a waterfront retreat, this special property offers privacy, recreation, and the opportunity to enjoy life on pristine Island Pond. See MLS Property & Listing Details & 60 images.
- « Back
- 1
- 2
- 3
- 4
- 5
- 6
- 7
- 8
- 9
- 10
- 11
- 12
- 13
- 14
- 15
- 16
- 17
- 18
- 19
- 20
- 21
- 22
- 23
- 24
- 25
- 26
- 27
- 28
- 29
- 30
- 31
- 32
- 33
- 34
- 35
- 36
- 37
- 38
- 39
- 40
- 41
- 42
- 43
- 44
- 45
- 46
- 47
- 48
- 49
- 50
- 51
- 52
- 53
- 54
- 55
- 56
- 57
- 58
- 59
- 60
- 61
- 62
- 63
- 64
- 65
- 66
- 67
- 68
- 69
- 70
- 71
- 72
- 73
- 74
- 75
- 76
- 77
- 78
- 79
- 80
- 81
- 82
- 83
- 84
- 85
- 86
- 87
- 88
- 89
- 90
- 91
- 92
- 93
- 94
- 95
- 96
- 97
- 98
- 99
- 100
- 101
- 102
- 103
- 104
- 105
- 106
- 107
- 108
- 109
- 110
- 111
- 112
- 113
- 114
- 115
- 116
- 117
- 118
- 119
- 120
- 121
- 122
- 123
- 124
- 125
- 126
- 127
- 128
- 129
- 130
- Next »
- Showing Results 1756 to 1770 of 1936
